
Modular home floor plans, 20ft, 30ft, 40ft, 20FT700
Available factory-standard internal layouts across the four Ériu expandable container home models. All plans are buildable as-shown direct from the Henan factory; custom internal partitioning is available with a four-week lead-time addition.
Last reviewed:
20ft Expandable, available layouts
Internal floor area ~34 m² · L5,900 × W6,300 × H2,480 mm expanded · ships 2 sets per 40hq container · 3,400 kg (3.4 t) net weight. Full specification →
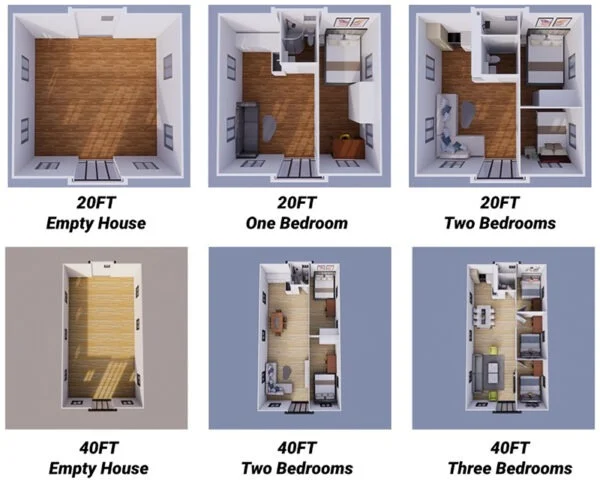
40ft Expandable, available layouts
Internal floor area ~70 m² · L11,800 × W6,220 × H2,480 mm expanded · ships 1 set per 40hq container · 5,900 kg (5.9 t) net weight. Full specification →
Need a layout we don't show?
The factory accepts custom internal partitioning on every model. Typical requests include moving a bathroom from gable-end to centre, splitting a double bedroom into two singles, adding a utility / boot room, or specifying a vaulted ceiling void in the living area. Custom partitioning typically adds three to four weeks to the factory lead time and a moderate cost premium depending on the change.
Send a hand sketch or even a description of the changes, we come back with a CAD layout from the factory drawing office for sign-off before production starts.
Pick a layout. We'll build it in Henan.
Send the layout you want and the site address. We come back with a factory-direct FOB quote and the foundation drawing for your build team.