
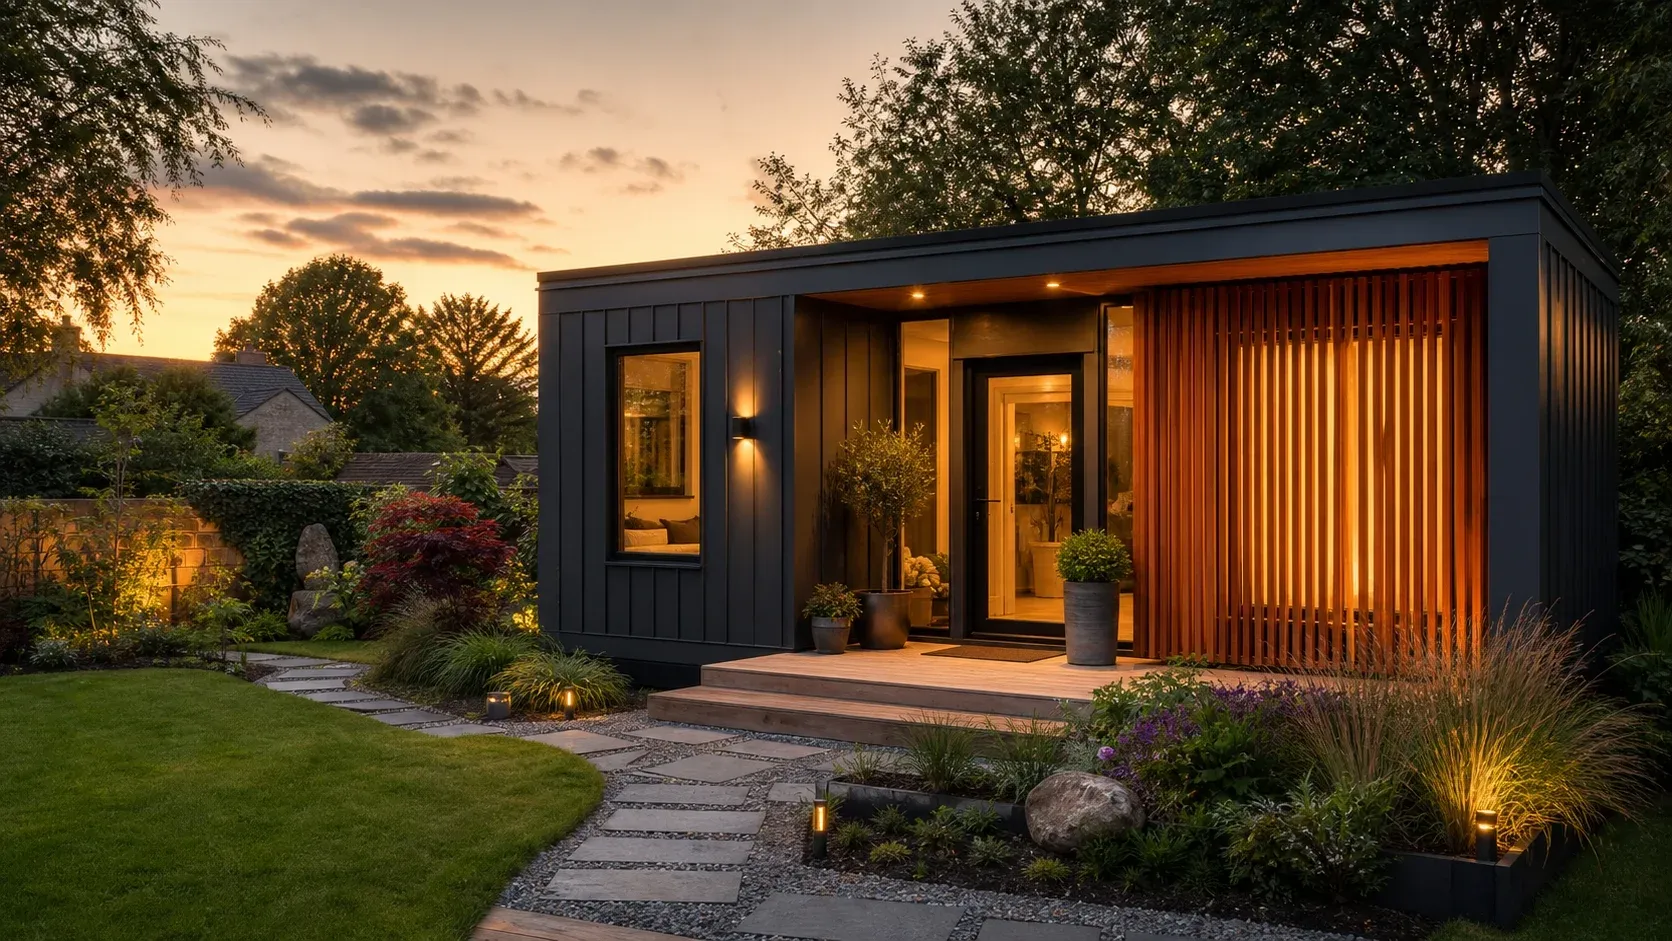
The garden home
Ireland's rules were rewritten for.
In April 2026 the Government moved to let homeowners put a self-contained home in the back garden, no full planning permission where it qualifies, and up to €14,000 a year tax-free. Ériu is the only end-to-end service that sources, inspects and ships it, with an Irishman on the ground in Zhengzhou. The rules are still in draft, we'll tell you straight where your site stands.
The Irish back-garden home market just opened up
On 21 April 2026, Ministers Browne and Cummins brought a draft of the Exempted Development Regulations to Cabinet, subject to environmental assessment and not yet enacted. Four overlapping exemptions are proposed at once, and together they could open up significant new options for Irish homeowners:
- Auxiliary habitable dwelling, detached 32–45 m² self-contained home in your back garden, proposed to be exempt from full planning permission, services linked to principal house, rental income proposed to be carved out of the Residential Tenancies Acts.
- Sub-division exemption, one additional self-contained unit (min 32 m²) inside your existing house envelope.
- Garden structures, exemption raised from 25 m² to 30 m² for sheds, offices, gyms and studios.
- Principal extension, raised from 40 m² to 45 m².
The financial draw is the Rent-a-Room scheme: rental income that may qualify for up to €14,000 a year tax-free on a unit you can source factory-direct. As Keith Lowe of DNG put it in The Irish Times, "this is the kind of return that drives mass adoption." The actual yield depends on your all-in installed cost, and the exemption is still in draft, so we don't publish a single headline percentage.
Six trust questions every Irish buyer is asking
- Planning exemption is not building regulations exemption.
- The unit is expected to get its own LPT band under the draft regulations.
- Home insurance must be updated or the main policy can be invalidated.
- Most mortgage lenders will not lend on a property with a second dwelling.
- Long-term durability in Irish weather has to be specified, not assumed.
- Quality of imported MMC units during transport and installation matters.
Ériu Modular Homes answers all six in writing with every quote.
Find the home for your situation
Four common reasons people put an Ériu home in the garden, start with the one that fits.
A home for adult children →
A real one-bed home for a grown son or daughter, twenty steps from your door, for the price of a small car.
Tax-free rental income →
Up to €14,000 a year tax-free under the Rent-a-Room scheme, on ground you already own, with the honest yield maths.
A permanent home on your site →
A real home for a fraction of a conventional build, installed in 14–18 weeks, built to last 30 years.
Downsizing / granny flat →
Rightsize without leaving the family land, single-storey, level-access, independent.
Three ways to own your back-garden home
Self-qualify by scope. Specs and pricing are confirmed against your site survey and brief.
Ériu Shell
CE-compliant 32–45 m² structural unit, delivered to your site, craned onto your prepared slab. Externally finished, cladding, roof, doors, windows. You arrange foundations, services connection and internal fit-out.
- CE-marked steel-frame envelope
- Triple-glazed aluminium windows
- External cladding (timber, composite or steel)
- Insulated floor, walls, roof to TGD Part L spec
- Sea freight to Dublin Port + inland transport
- Crane lift onto your slab
Ériu Turnkey
Tier 1 plus full internal fit-out to Irish Building Regulations. Kitchen, bathroom, full electrics and plumbing, heat pump, A-rated insulation upgrade, BER certificate. Keys handed over.
- Everything in Tier 1, plus
- Kitchen units, worktop, sink and tap
- Bathroom with shower, toilet and basin
- Full electrical first and second fix to ETCI rules
- Plumbing and heating to TGD Part J
- Air-to-water heat pump (A-rated)
- BER assessment and certificate on completion
Ériu Furnished Living
Tier 2 plus fully-furnished interior and a choice of outdoor package, pergola, composite decking, garden furniture, BBQ, hot tub option. Move-in or rent-out ready.
- Everything in Tier 2, plus
- Beds, mattresses, sofa, dining set
- White goods, fridge-freezer, washer, hob, oven
- Soft furnishings, curtains, lighting
- Choice of outdoor package (Entertainer / Wellness / Garden Office Plus)
- Pergola or composite decking included
Pricing is project-specific. Tier 3 typically lands at the same total cost as a competitor's basic shell from an Irish-built supplier.
Four advantages that are almost impossible to replicate from Ireland
18 years on the ground in China
Dual base in Zhengzhou (steel and modular heartland of Henan Province) and Shenzhen (consumer goods and finishing materials). Active factory relationships in the exact production hubs where steel-frame and expandable container homes are made.
An Irish principal, Noel Murphy
A named Irish national who can physically walk you through the factory, sign off on your spec in person, and be held accountable on the China side. Not a sales agent passing you to a trading company.
Factory-gate pricing
Direct relationships with manufacturers, no Alibaba trading-company stack, no European intermediary margin. The same factories supplying the German, French and Dutch modular markets supply Ériu Modular Homes at factory-direct prices.
Pre-shipment QC at source
Every unit is inspected in person before the container is sealed. CE marking, structural specifications, finishes and compliance documentation verified at the factory floor. Failures stay in China at the factory's cost.
No other Ireland-facing modular home supplier offers all four. That is the moat.
Compliance built in, not bolted on
What separates a credible imported modular home from an Alibaba container that fails Irish standards is the compliance pack. Every unit supplied by Ériu Modular Homes ships with the same document set:
- CE marking under the Construction Products Regulation (EU) No 305/2011
- Declaration of Performance (DoP) referencing the EN harmonised standards relevant to the structure
- TGD compliance pack, written confirmation against Irish Building Regulations Parts A (Structure), B (Fire), C (Damp), D (Materials), E (Sound), F (Ventilation), G (Hygiene), H (Drainage), J (Heat), K (Stairs), L (Fuel & Energy), M (Access)
- BER assessment partnership, independent Irish-registered BER assessor issues the certificate on completion
- Independent QC report, sealed PDF, photo evidence, signed at the factory floor by Noel Murphy
- NSAI Agrément pathway, engagement underway on a representative model for third-party Irish certification
- Vetted Irish installer network, foundations, craning, services connection and final sign-off in Dublin, Cork, Galway, Limerick and Waterford
- Product liability and professional indemnity insurance, fully covered
See the factory before you commit a single euro
Ériu Modular Homes is the only Ireland-facing supplier offering an in-person factory tour. A 3-day China trip from approximately €1,800 per person, fully credited against a confirmed order.
You meet Noel in Zhengzhou, tour two or three shortlisted Henan factories with him on the ground, sign off on your build specification at the factory floor, then move to Shenzhen for finishing materials. By day three you know exactly who is building your home, what it is being made from and what it will look like, before a euro is paid to a factory.
Roughly 5% of clients take up the offer in person. The other 95% take it as a signal that the operation is real.
See the factory visit programme →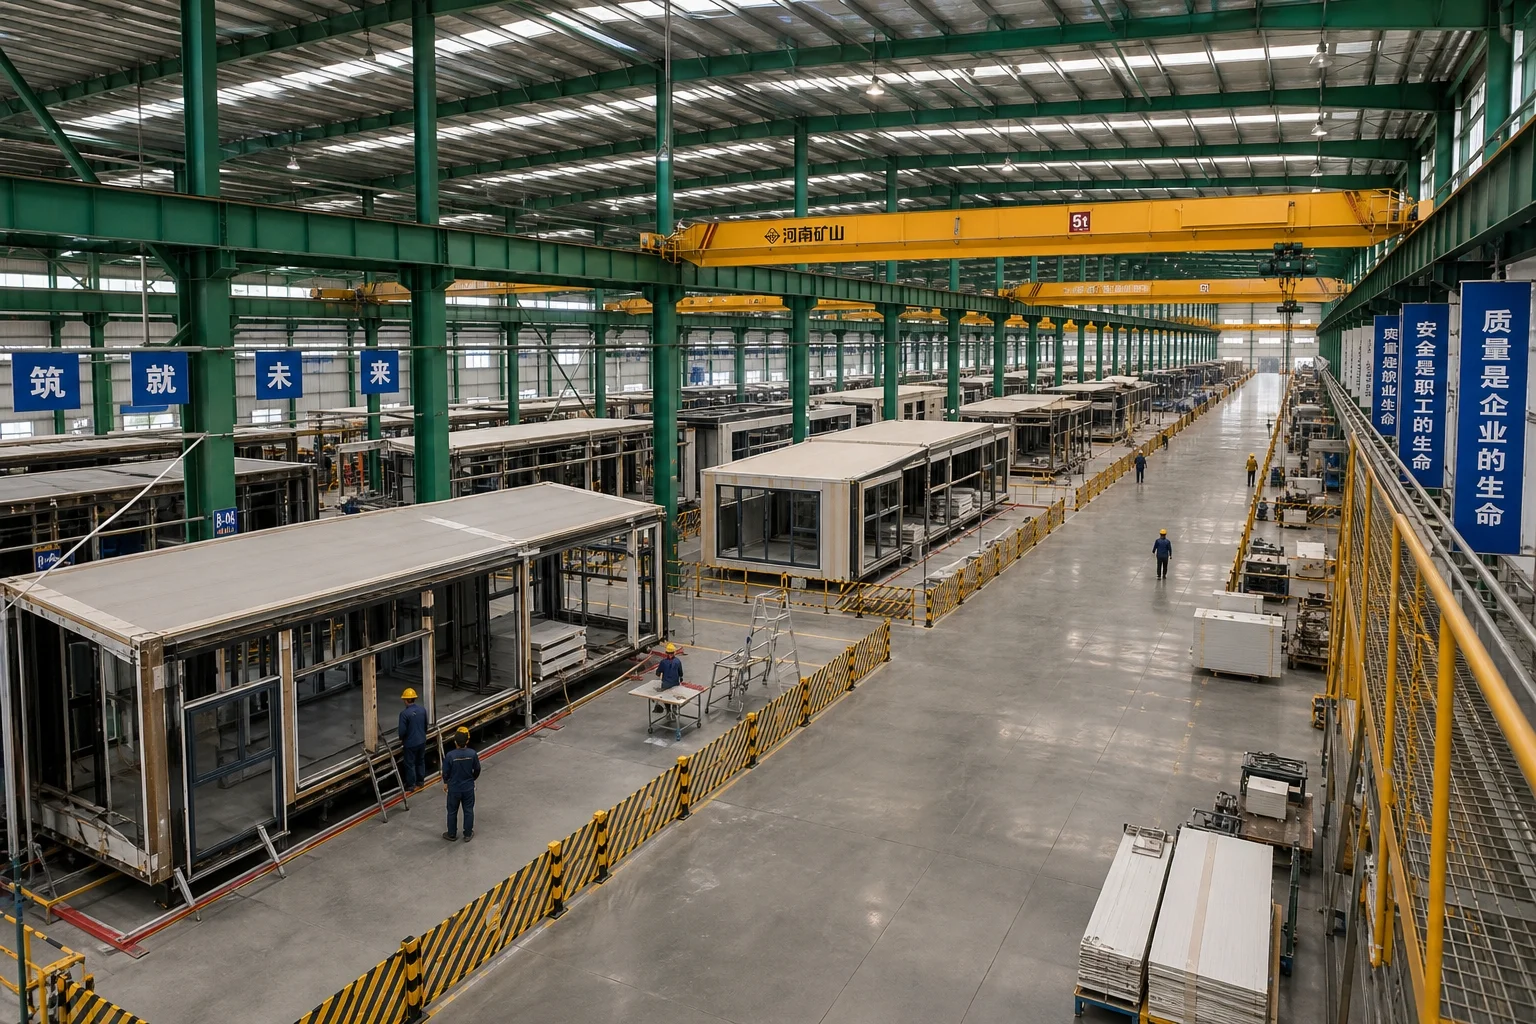
Find the right answer for your project
Browse Models →
20ft, 30ft, 40ft and 700-wide expandable container homes. Full specifications, dimensions, floor plans and loading data.
Cost & Pricing →
The full landed-cost stack, factory, freight, groundworks, crane and connection, with indicative ranges by model and tier.
Back-Garden Homes →
The 45 m² exemption explained in plain English. What qualifies, what doesn't, and how to use it for Rent-a-Room arbitrage.
Building Regulations →
Planning exemption ≠ building regs exemption. TGD Parts A–M, BER certificate, Commencement Notice, what applies and who is responsible.
Auxiliary Dwelling Guide →
The exact legal term in the draft 2026 regulations. The conditions, the tax treatment, the insurance and mortgage angles.
Factory Visits in China →
A 3-day Zhengzhou and Shenzhen tour. Credited against your order. Nobody else in the Irish market offers this.
Ireland's modular home questions answered
Last reviewed: June 2026
Do I need planning permission for a modular home in my back garden in Ireland?
Under the Government's draft Exempted Development Regulations brought to Cabinet on 21 April 2026, a detached auxiliary habitable dwelling of 32–45 square metres could be built in the back garden of a principal house without full planning permission, provided it is connected to the principal house's services and meets the exemption conditions. Planning exemption is not the same as building regulations exemption, every structure must still meet the Irish Building Regulations (TGD Parts A to M), and a BER assessment is required. Ériu Modular Homes supplies units fully specified for Irish Building Regulations compliance.
Can I rent out a modular home in my back garden tax-free in Ireland?
If the auxiliary dwelling is linked to the services of your principal house, rental income from a tenant may fall under the Rent-a-Room scheme, up to €14,000 a year exempt from income tax, USC and PRSI. The draft regulations are also proposed to carve the auxiliary dwelling out of the Residential Tenancies Acts, so RTB rules would not apply if enacted as drafted. The return depends on your all-in installed cost, so we don't publish a single headline yield. Because the regulations are still in draft, confirm both the planning position and the tax treatment with your accountant and solicitor for your specific circumstances.
What is the difference between an auxiliary habitable dwelling, a granny flat and a garden room?
An auxiliary habitable dwelling is the precise legal term in the draft April 2026 regulations, a 32–45 square metre detached self-contained home in the back garden of a principal house, linked to its services, exempt from planning under specific conditions. A granny flat is the colloquial name for the same thing, typically intended for a relative. A garden room or garden office is a non-habitable structure (no kitchen or bathroom plumbing for residential use) and falls under the separate 30 square metre garden structure exemption. The legal classification matters for planning, building regs, LPT and insurance, Ériu Modular Homes supplies all three categories with the correct compliance pack for each.
How much does a modular home cost in Ireland?
Irish-built modular homes from competitors such as Rayco, The Pod Factory and Modular Home Ireland typically range from €110,000 to €180,000 for a finished 2-bed 32–45 square metre unit. Ériu Modular Homes sources direct from Henan Province factories, the same steel-frame and expandable container home manufacturers supplying European projects, and delivers a comparably specified, CE-compliant unit to your Irish address typically 25–45% below Irish-built pricing. Final pricing is project-specific based on size, finish tier, site access and installation requirements. Request a quote for your specific brief.
Are Chinese modular homes safe and compliant for the Irish market?
Compliance and quality are the difference between a credible imported modular home and an Alibaba container that fails Irish standards. Every unit supplied by Ériu Modular Homes is CE-marked under the Construction Products Regulation, supplied with a Declaration of Performance (DoP) referencing EN harmonised standards, and built to specifications matching Irish Building Regulations (TGD Parts A to M). Pre-shipment QC is conducted in person by Noel Murphy at the Henan factory before the container is sealed. A representative installer network in Ireland handles foundations, craning, services connection and BER certification on arrival.
Can I visit the factory in China before placing an order?
Yes, and we encourage it. Ériu Modular Homes offers a 3-day China factory visit from approximately €1,800 per person (credited in full against a confirmed order). You travel to Zhengzhou, tour two or three shortlisted Henan factories with Noel Murphy on the ground, sign off on your build specification at the factory floor, then visit Shenzhen for finishing materials selection. No other Ireland-facing modular home supplier offers in-person factory verification.
How long does it take from order to a modular home installed in my Irish back garden?
Typical end-to-end timeline is 14–18 weeks from order confirmation to a habitable structure on your foundation: factory production runs 4–6 weeks, pre-shipment QC and sea freight from China to Dublin Port takes 5–6 weeks, customs clearance and inland transport adds 1 week, foundation works (organised in parallel) and craning installation takes 1–2 weeks, internal fit-out and services connection finishes within a further 2–3 weeks depending on tier. Compared to a 9–12 month conventional back-garden build, modular is a different timeline category.
What about Local Property Tax, insurance and mortgages on a back-garden modular home?
The draft regulations indicate that an auxiliary habitable dwelling would receive its own property ID and LPT band, separate from the principal house. Home insurance must be updated to declare the new structure or cover on the principal house can be invalidated; most insurers will quote an uplift rather than require a separate policy. Most Irish mortgage lenders will not currently mortgage a property with a second self-contained dwelling on the same title, so resale value and mortgage portability should be considered. Ériu Modular Homes provides a written LPT, insurance and mortgage briefing pack with every quote so the full ownership picture is clear before you commit.
Get a fixed quote for your back-garden home.
Tell us your site, your tier preference, and your timeline. We come back with factory-direct pricing, a compliance pack, a delivery timeline, and an optional factory visit, no obligation.