
Four expandable container home models. One spec sheet.
Steel-frame, factory-direct from Henan Province. Each unit ships flat in standard ISO container dimensions and folds open on your foundation. Full dimensions, internal area, weight and container loading data, everything you need to spec your project.
Request a quote for your project →Compare all four models
Folded dimensions are the shipping size. Expanded dimensions are the deployed size on your foundation. Internal dimensions are the usable habitable space.
| Spec | 20ft Expandable | 30ft Expandable | 40ft Expandable | 20FT700 Foldable |
|---|---|---|---|---|
| Expanded size | L5,900 × W6,300 × H2,480 mm | L9,000 × W6,220 × H2,480 mm | L11,800 × W6,220 × H2,480 mm | L5,900 × W4,800 × H2,480 mm |
| Internal size | L5,460 × W6,140 × H2,240 mm | L8,540 × W6,060 × H2,200 mm | L11,540 × W6,060 × H2,200 mm | L5,460 × W4,640 × H2,240 mm |
| Folded size (shipping) | L5,900 × W2,200 × H2,480 mm | L9,000 × W2,200 × H2,480 mm | L11,800 × W2,200 × H2,480 mm | L5,900 × W700 × H2,480 mm |
| Internal floor area | ~34 m² | ~52 m² | ~70 m² | ~25 m² |
| Total net weight | 3,400 kg (3.4 t) | 4,300 kg (4.3 t) | 5,900 kg (5.9 t) | 1,950 kg (1.95 t) |
| Loading per 40HQ | 2 sets per 40HQ container | 1 set per 40HQ container | 1 set per 40HQ container | 6 sets per 40HQ container |
| Best for | Studio / 1-bed auxiliary dwelling, granny flat, garden office | 2-bed auxiliary dwelling, holiday let, larger granny flat | 3-bed family home, larger holiday let, modular office | Multi-unit projects, holiday parks, site accommodation, investor programmes |
What's inside every unit
Every model in the Ériu range is built to the same structural specification regardless of size.
9.0 mm channel steel frame
Thicker than standard modular construction. The heavy-gauge channel steel base frame provides structural rigidity during shipping, lifting and long-term load-bearing on Irish foundations.
1.3 mm steel roof plate
Container-grade steel plate on the roof, not composite panel. Rated for the wind and snow loads applicable in Ireland without additional reinforcement.
18 mm wall thickness
Wall panels at 18 mm connect firmly to the frame at each joint, providing both structural continuity and an effective weather seal at all seams.
Pre-designed drainage system
Rainwater drainage channels are engineered into the roof profile and wall junctions at the factory, not added on site. Connects to standard Irish drainage fittings.
Earthed electrical fittings
All electrical fittings are anti-electric-shock rated, dustproof and waterproof. Wiring is routed through the frame to Irish electrical regulation standards on Tier 2 and Tier 3 units.
Sealed expansion joints
The hinged expansion panels are sealed at all junctions with purpose-made gaskets to prevent air infiltration and water ingress at the fold line, the most common failure point in cheaper expandable units.
Open the full spec sheet for any model
Each model has a dedicated page with the full specification, available floor plans, typical Irish use cases, and model-specific FAQ.
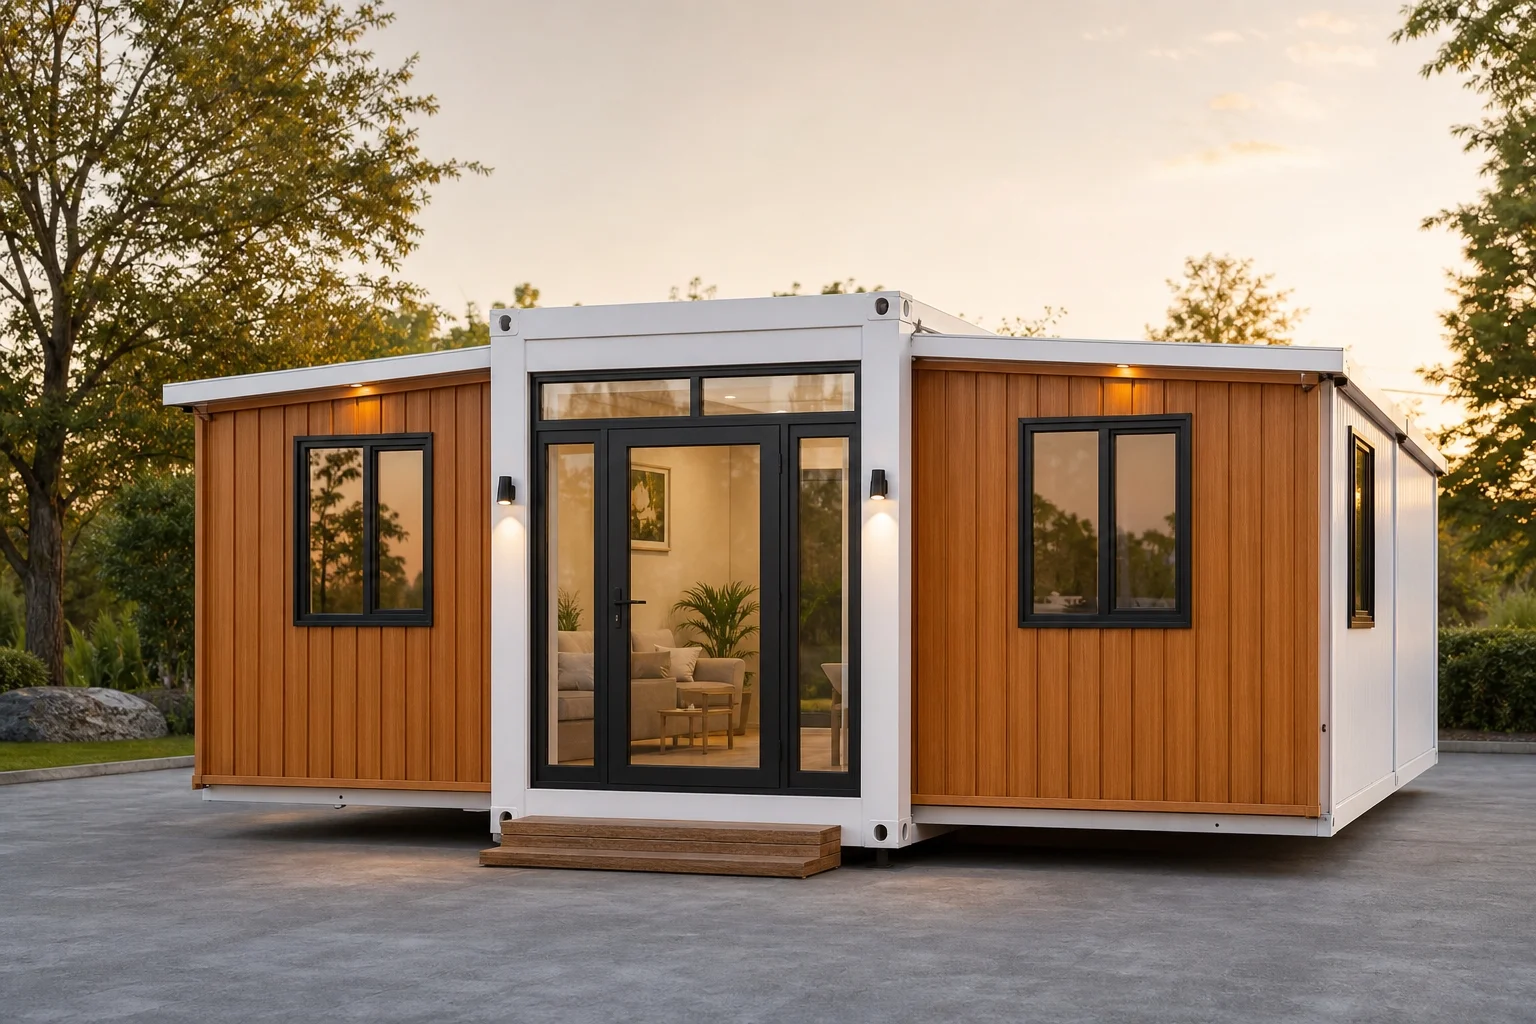
20ft Expandable
The compact back-garden unit. One to three bedrooms, ~34 m² internal.
- ~34 m² internal
- 2 sets per 40HQ container
- 3,400 kg (3.4 t)
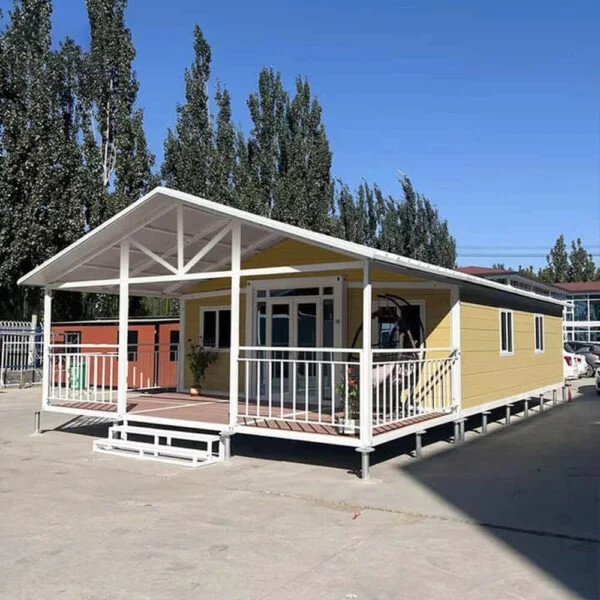
30ft Expandable
The mid-size unit. Comfortable two-bedroom layout, ~52 m² internal.
- ~52 m² internal
- 1 set per 40HQ container
- 4,300 kg (4.3 t)
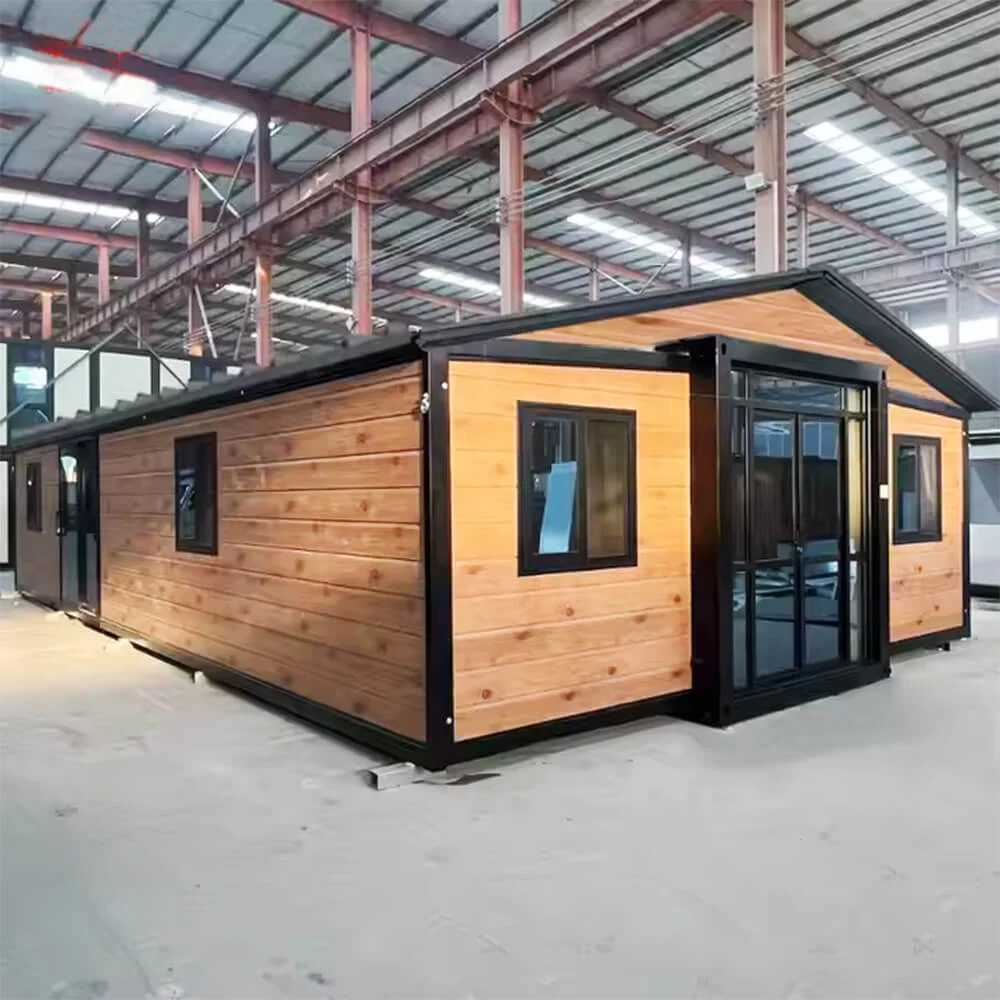
40ft Expandable
The full home. Two or three bedrooms, ~70 m² internal.
- ~70 m² internal
- 1 set per 40HQ container
- 5,900 kg (5.9 t)
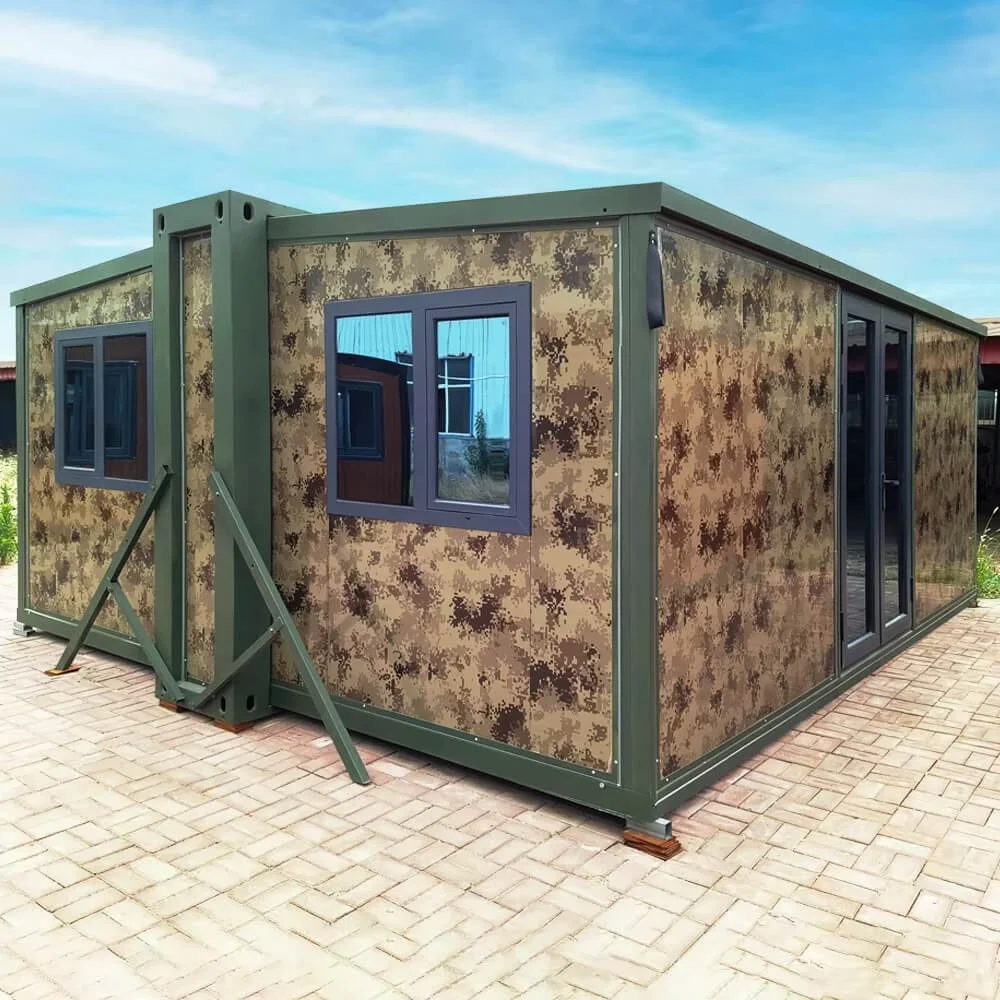
20FT700 Foldable
The shipping efficiency unit. Six sets per 40HQ container.
- ~25 m² internal
- 6 sets per 40HQ container
- 1,950 kg (1.95 t)
Factory-fitted interiors
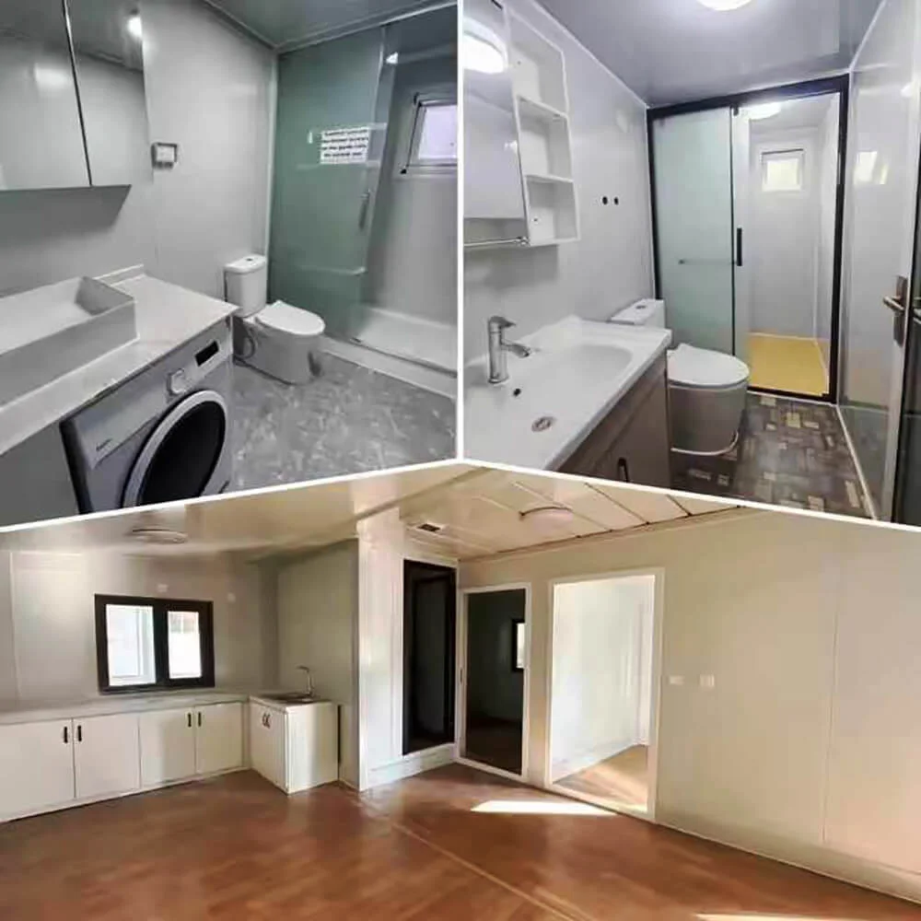
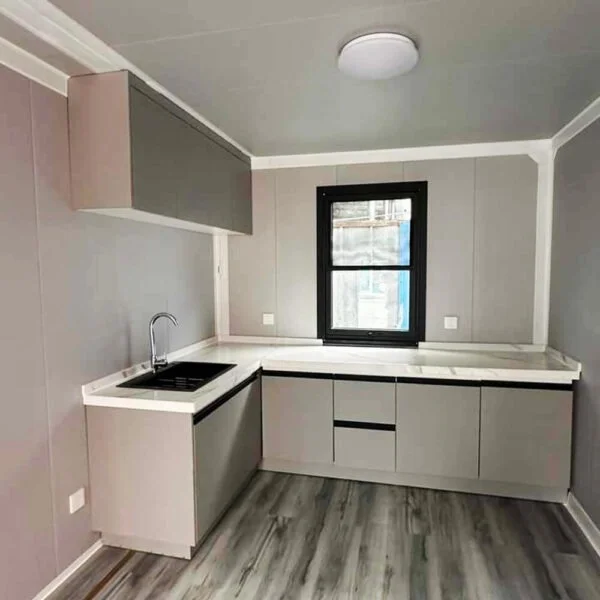
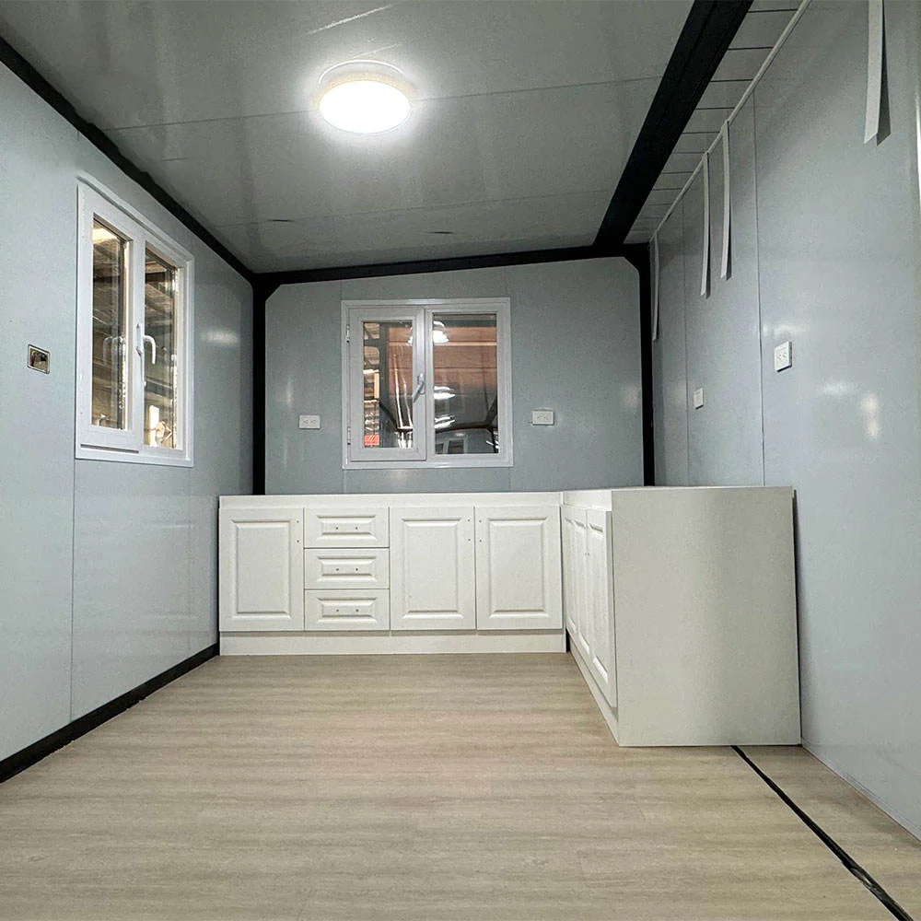
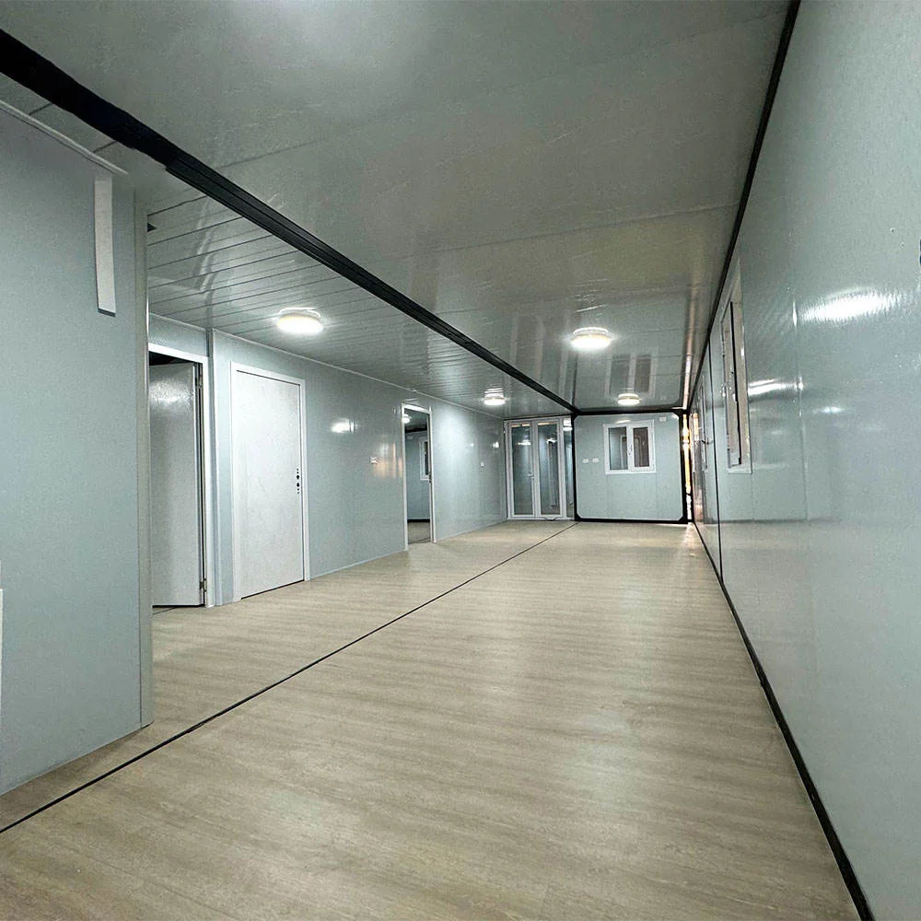
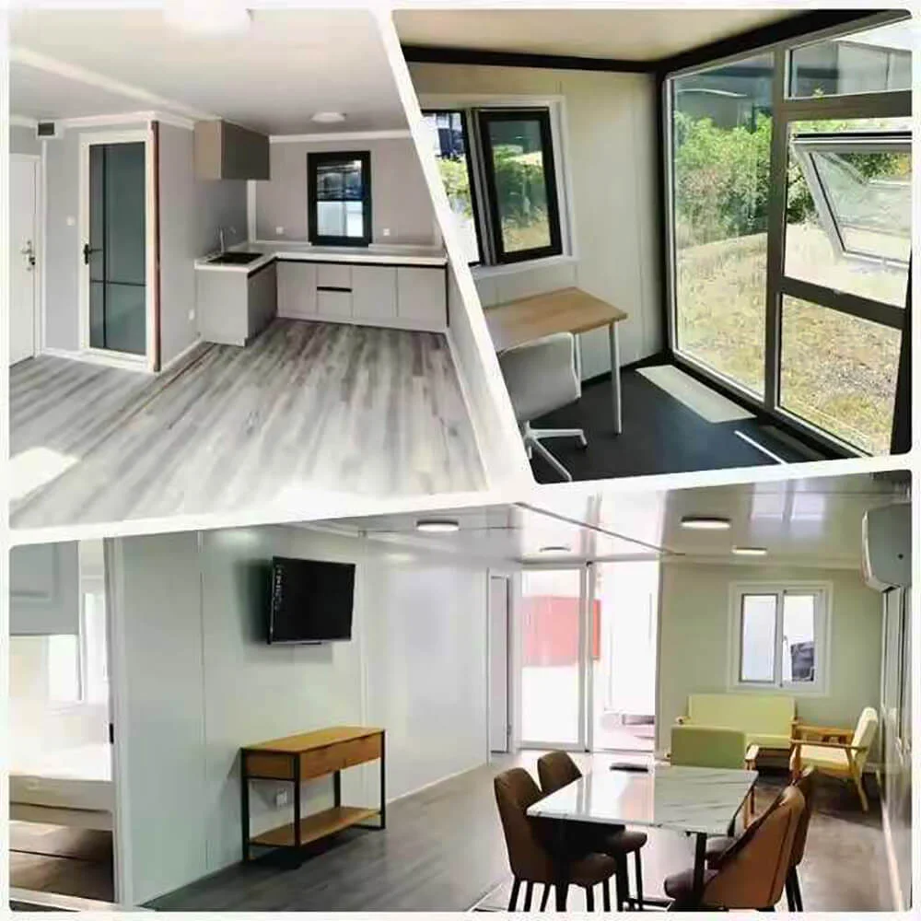
Tier 2 (Turnkey) and Tier 3 (Furnished Living) units leave the factory with bathroom, kitchen and flooring installed. You connect services on site, no fit-out crew required.
Every model. Every order. The Ériu Standard.
Every unit supplied, regardless of model or tier, ships with CE marking under the Construction Products Regulation, a Declaration of Performance referencing the relevant EN harmonised standards, a written TGD compliance pack covering Parts A to M of the Irish Building Regulations, and an independent pre-shipment QC report signed at the factory floor by Noel Murphy. A BER assessment is conducted by an Irish-registered assessor on completion.
See the full Ériu Standard →Specification questions, answered
Last reviewed: September 2026
What is an expandable container home?
An expandable container home is a steel-frame modular dwelling that ships flat in standard ISO container dimensions, then folds open on site to deliver internal floor area roughly 2.5 to 3 times the folded footprint. The 20ft model folds to 5.9 × 2.2 metres for shipping and expands to approximately 34 square metres of internal living space. The expansion mechanism uses hinged side panels, deployed by crane or a small site team within 1 to 2 days of arrival.
How many expandable container homes fit in a single 40ft HQ container?
Loading capacity varies by model: the 20FT700 foldable unit ships 6 sets per 40HQ container (highest shipping efficiency), the 20ft expandable ships 2 sets per 40HQ, and the 30ft and 40ft expandable models each ship 1 set per 40HQ. For multi-unit projects, the 20FT700 model offers dramatically lower per-unit freight cost.
What is the internal ceiling height of an expandable container home?
The 20ft and 20FT700 units have an internal clear ceiling height of 2,240 mm (2.24 metres). The 30ft and 40ft units have an internal clear ceiling height of 2,200 mm. All four models exceed the minimum habitable room ceiling height requirements in Irish Building Regulations Technical Guidance Document A.
How long does it take to deploy an expandable container home on site in Ireland?
On a prepared foundation, the structural deployment from folded to fully expanded takes 1 to 2 days for the 20ft, 30ft and 40ft models. Services connection (water, electricity, drainage) and internal fit-out are completed in the following 2 to 3 weeks for a Tier 2 Turnkey specification.
Which model fits the 45 m² Class 3A back-garden exemption?
The 20ft Expandable is the Class 3A fit. At about 34 m² internal floor area it sits inside the 32–45 m² band, and at 2.48 m high it is well under the 3 m limit for a flat roof. The 30ft (about 52 m²) and 40ft (about 70 m²) exceed 45 m² and need a planning application. The 20FT700 (about 25 m²) is below the 32 m² minimum. Existing garden structures count toward the limits, so we check your whole garden before you order.
Tell us your site and your tier. We come back with a fixed quote.
Garden dimensions, access constraints, services position, tier preference, timeline. Ten minutes is enough to get a real factory-direct quote on the table.
Request a quote →