
20ft Expandable Container Home, Spec Sheet for Ireland
The 20ft Expandable is the most ordered Ériu model for Irish back-garden auxiliary dwellings. Folded for shipping it travels at standard container width (2.2 m); on site it expands sideways to 6.3 m, opening into a usable internal floor of ~34 m², enough for a one-bed unit with bathroom, kitchenette and living area within the new Irish exempted-development envelope.
Last reviewed:
- ~34 m² Internal floor area
- 2 sets Per 40HQ container
- 3,400 kg Net weight (empty)
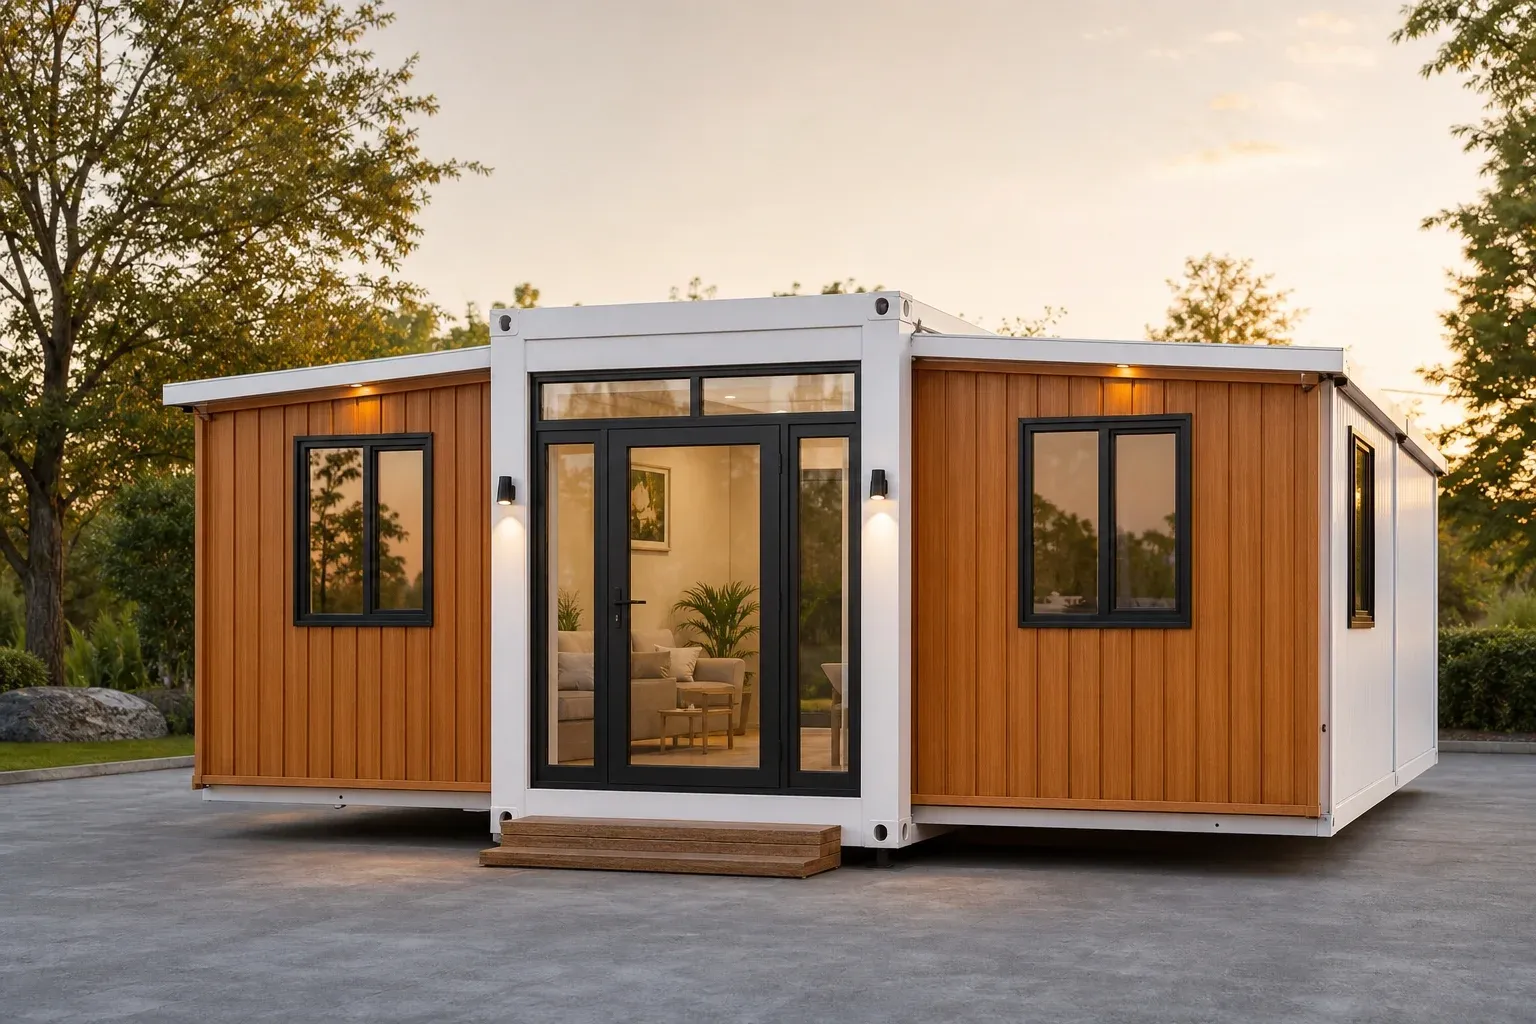
20ft Expandable, dimensions & logistics
| Expanded (deployed) | L5,900 × W6,300 × H2,480 mm |
|---|---|
| Internal clear dimensions | L5,460 × W6,140 × H2,240 mm |
| Folded (shipping) | L5,900 × W2,200 × H2,480 mm |
| Internal floor area | ~34 m² |
| Net weight (empty) | 3,400 kg (3.4 t) |
| Container loading | 2 sets per 40HQ container |
| Typical Irish use | Studio / 1-bed auxiliary dwelling, granny flat, garden office |
What Irish buyers need to know
The 20ft Expandable is the smallest model in the Ériu range. It is also the model most Irish buyers ask about first, because it sits comfortably inside the size envelope of the Class 3A exemption in force since 27 July 2026 (S.I. No. 340 of 2026): a back-garden auxiliary dwelling of 32 to 45 square metres, connected to the principal house services, with no planning application required where the exemption conditions are met.
Shipped folded to 2.2 m wide so two units load to a single 40HQ ocean container, the 20ft unit arrives at port at standard container width and rolls onto a flatbed for inland delivery anywhere in Ireland. On site the steel-frame side walls fold down hydraulically to form the long faces of the dwelling, the roof lifts onto its expanded position, and the unit reaches its full 5.9 × 6.3 m footprint within a single day.
The factory base for the 20ft Expandable is the Zhengzhou and Xinxiang expandable-container cluster in Henan, the production heartland for this product type globally. Ériu has direct relationships with the three largest producers there and inspects every unit at the factory before the container is sealed. Wall and roof panels are 75 mm rock-wool sandwich panel as standard; upgrades to PIR or PUR are available for higher U-values where Irish Part L compliance demands it.
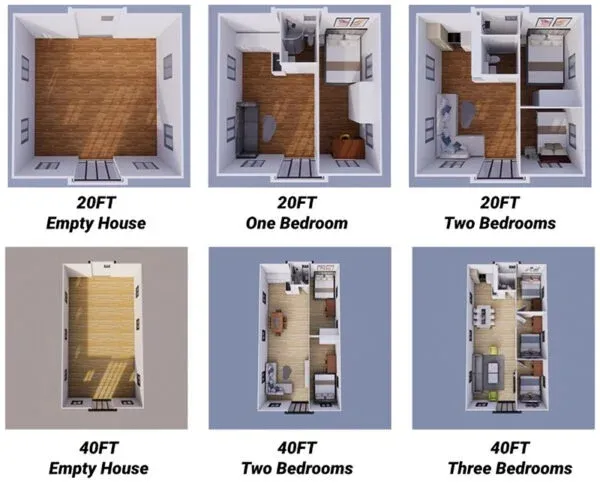
20ft Expandable, available layouts
The Ériu standard, every model
Every model in the Ériu range is built to the same structural specification regardless of size, a 9.0 mm channel steel base frame, 1.3 mm container-grade steel roof plate, 18 mm sandwich panel walls (rock-wool standard, PIR / PUR upgrade on request to bring Irish Part L compliance into reach), and double-glazed aluminium-framed openings. Production is in the Zhengzhou and Xinxiang Henan corridor, the world's primary cluster for this product type. Every order is inspected at the factory by Ériu QC before the container is sealed.
20ft Expandable, questions answered
Does the 20ft Expandable fit inside the new Irish exempted-development size limit?
Yes. At ~34 m² internal floor area the 20ft Expandable sits inside the 32–45 m² band set by the Class 3A exemption for back-garden auxiliary dwellings, in force since 27 July 2026 (S.I. No. 340 of 2026). At 2.48 m high it is also well inside the 3 m height limit for a flat roof. You still need to notify your council at least 14 days before work starts. Planning exemption is not the same as building-regulations exemption, every unit must still meet TGD Parts A to M and carry a BER. Ériu supplies the 20ft Expandable fully specified for Irish Building Regs compliance.
How many 20ft Expandable units fit in one 40HQ shipping container?
Two units per 40HQ container. The folded shipping dimension is 5.9 m × 2.2 m × 2.48 m, which loads as a pair end-to-end inside a 40-foot high-cube container. This is what keeps the per-unit freight cost from China to Dublin in the €2,400–€3,200 range, the dominant freight saving versus single-unit containerised shipments.
What is the foundation requirement for a 20ft Expandable?
A reinforced concrete strip or pad foundation sized to the 5.9 × 6.3 m footprint, with services (water, foul, electrical) brought to the perimeter before delivery. The unit weighs 3.4 tonnes empty, so a standard residential strip foundation 600 mm deep with C25 concrete is sufficient on competent ground. Ériu provides the foundation drawing as part of the order pack.
How long does the on-site expansion take?
Site expansion from folded shipping configuration to fully open dwelling takes one working day for a two-person crew. Service connections (electrical, water, foul) and finishes typically add a further three to five days depending on the spec. Total time from container arrival at site to BER-ready dwelling is typically one to two weeks.
What internal layouts are available for the 20ft Expandable?
Three standard layouts: an open-plan studio shell, a one-bedroom layout (bedroom + bathroom + kitchen / living combined), and a two-bedroom layout for ~34 m². All three are available with the standard rock-wool sandwich panel wall pack or upgraded to PIR. Custom partitioning is available with a four-week lead time addition.
Compare the 20ft Expandable with the rest of the Ériu range
30ft Expandable
The mid-size unit. Comfortable two-bedroom layout, ~52 m² internal.
Open the 30ft Expandable spec → 40ft Expandable Model40ft Expandable
The full home. Two or three bedrooms, ~70 m² internal.
Open the 40ft Expandable spec → 20FT700 Foldable Model20FT700 Foldable
The shipping efficiency unit. Six sets per 40HQ container.
Open the 20FT700 Foldable spec →Get a quote for the 20ft Expandable
Send your site address, principal-dwelling status, and target finish spec. We come back with an FOB China quote, Henan factory shortlist, and the foundation drawing for your build team.